

HIGHLIGHTS
Program Updates
WoodWorks Mid-Year Report Highlights Market Growth Momentum
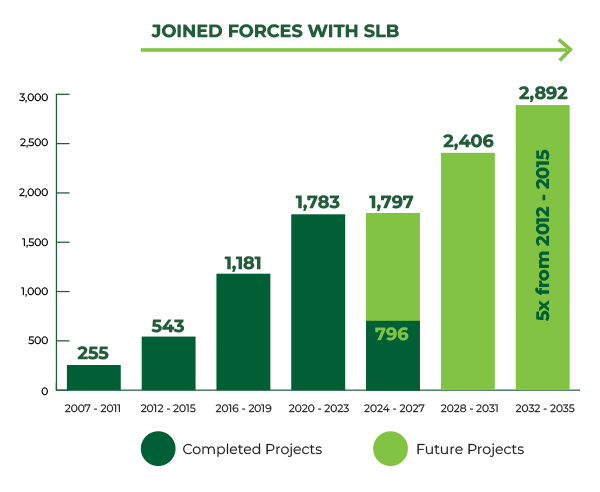
WoodWorks continued its strong performance through Q3 of 2026, influencing 321 projects that advanced to construction while maintaining a consistent pace of project conversions over the past four quarters. Although construction activity continues to vary by project and market, the steady conversion rate reflects WoodWorks’ ongoing ability to help move wood projects from design into construction.
The year has been distinguished not only by the number of projects, but also by their scale and impact. Average project size reached 134,000 square feet year-to-date, compared with a historical average of 120,000 square feet, supported by several large multifamily and student housing projects and a higher proportion of mass timber construction. Together, these trends position WoodWorks to deliver greater market impact while continuing to build long-term demand for wood products.
Direct support is just one part of WoodWorks’ impact. Through Q3, the program also provided 46,289 education hours, published 25 technical resources, and supported 15 installation training centers—all of which help expand the use of wood beyond the projects the program touches directly. Check out WoodWorks’s Mid-Year Report to see details through Q2 on how the SLB’s investment in WoodWorks leads to growing demand for lumber.
As WUI Codes Get Stricter, the AWC Protects Wood’s Role in Safe Construction
As Wildland-Urban Interface (WUI) codes continue to develop, the AWC’s strategic engagement, built on the latest research in fire science, is continuing to protect access to key markets.
WUI codes are shaped over years of technical committees, task forces, and testing. The AWC has been a part of California’s WUI code development process for years, and that groundwork and sustained engagement continues to help the industry keep wood construction a viable option for builders in WUI regions.
California recently approved updates to the state’s WUI code, and thanks to the AWC’s ongoing work on the State Fire Marshal’s WUI Code Workgroup, the state’s 2027 intervening cycle amendments will not limit the use of wood products beyond the existing provisions.
In addition to the CA WUI code updates, the California Board of Forestry also released its Zone 0 regulations, creating an “ember resistant zone” of five feet. The rule requires new fencing and gates within the zone to be noncombustible, but decking and siding outside the zone are not affected.
The AWC’s work in WUI areas continues to be driven by data, research, and testing. Jason Smart, the AWC’s Senior Director of Fire Engineering, recently presented fire testing results at the first WUI Fire Engineering Summit demonstrating the importance of fire resistance in WUI fire mitigation. This evidence helps keep wood competitive as WUI codes continue to develop nationwide.
California has the potential to influence the development of the 2030 International Code Council’s International Wildland-Urban Interface Code, and the testing, data, and relationships we invest in today are what will keep lumber a viable, code-compliant choice in wildfire-prone markets. Without that research base, wood risks losing ground in one of the fastest-changing corners of the building code landscape. The SLB’s investment in this work is vital to holding that ground for the lumber industry.
Bringing Mass Timber’s Leading Practitioners Into Architecture Education

Expanding the market for wood requires architects who understand its possibilities and can make a credible case for using it. The SLB’s recent faculty development workshop at the University of Washington targeted that opportunity, bringing 35 architecture faculty from schools across the country together with experts at the forefront of mass timber research, design, and construction.
The Seattle workshop gave educators direct access to the people turning wood innovation into successful buildings. Speakers from atelierjones, StructureCraft, LMN Architects, Weber Thompson, and Timberlab joined UW researchers to share expertise spanning architectural design, structural performance, fabrication, and forestry. Their experience realizing ambitious wood projects grounded the discussions in practical knowledge that faculty can adapt for their own coursework.
Visits to working forests and buildings including Founders Hall and Northlake Commons connected that expertise to lumber and its architectural potential. Faculty explored built examples that can help students understand how wood influences a building’s structure, detailing, and expression.
A hands-on design studio exercise using dimensional lumber brought those lessons together. It demonstrated an accessible teaching approach through which students can develop an appreciation for wood’s material properties and structural behavior—building foundational understanding and enthusiasm that can carry into more complex timber design.
“The Timber Faculty Development Workshop transformed my understanding of wood from an individual building material into a complete architectural process—one that connects forests, fabrication, detailing, construction, sustainability, and spatial experience,” said Somaye Seddighikhavidak, Assistant Professor of Architecture at University of Hartford. “The lectures and site visits inspired me to bring mass timber into my design studios and help students explore not only its technical possibilities, but also its capacity to create warm, meaningful, and spiritually resonant spaces.”
By investing in faculty capacity, the SLB is helping successive classes of future architects gain the knowledge and confidence to evaluate wood systems, advocate for their use, and apply them in real projects.
Think Wood Highlights Efficiency of Panelized Light-Frame Construction
Light-frame construction is a proven, cost-effective option for mid-rise multifamily projects. Through panelization and prefabrication, design and construction teams are refining this structural system even further to gain advantages in both pricing and schedule. Think Wood’s recent profile of Modus Studio’s Eleven East Pleasant highlights the construction advantages and design considerations for panelized light-frame construction on a five-story, 75,000-square-foot, 90-unit market-rate rental development in Amherst, Massachusetts.
Modus Studio Project Architect and Design Manager Jody Verser described how the project’s panelized walls for a typical floor were erected in approximately 8 to 10 days, with the walls and trusses together taking roughly two to three weeks per floor. “It happened to work out really well,” Verser says. “Pricing came back very positive, as did the schedule, which was probably even more critical. Getting the units available sooner saves money.”
Wood’s market share in the multifamily 5-8 story segment has grown consistently since 2022, and construction demand has also rebounded after declines in 2023 and 2024. Both light-frame and mass timber solutions are well adapted for this segment, which represents an annual incremental lumber demand opportunity of 307 MM BF by 2035. Think Wood’s case studies increase awareness and specification of innovative light-frame construction techniques that make wood even more compelling for design teams.
Spotlight
SLB-Funded Test Demonstrates Potential for Mass Timber Storm Shelters

A successful test of a CLT storm shelter assembly last month could create a new market opportunity for lumber in tornado-prone regions.
Under the International Building Code, most new K–12 schools in tornado-prone regions, which span most of the South and Midwest, must include an ICC 500–compliant storm shelter. This mandate has created a steady, code-driven market for resilient construction across thousands of communities. Yet because only concrete and steel have tested, established compliance pathways, mass timber remains effectively excluded from this growing sector.
To overcome this barrier, the SLB and USDA Forest Service funded a project with Modus Studio to conduct full-scale missile impact testing at Advanced Construction Testing in Ponder, Texas, in September. Modus’s CLT storm shelter assemblies sustained 28 impacts with zero failures. With the successful test in hand, Modus will next produce a performance-based pathway for CLT manufacturers to obtain ICC-500 listing approval, followed by a prototype case study and published whitepaper.
The benefits extend beyond the market. Because hardened space is costly, school storm shelters typically do double duty as gymnasiums, cafeterias, or classrooms that students use every day. A CLT shelter can bring the warmth and natural character of exposed wood to these spaces, offering an alternative to bare concrete. It can also give students and staff a more welcoming place to take cover when severe weather strikes.
“This project enables the lumber industry to lead in delivering high-performance resilience infrastructure,” says Modus Studio Principal Josh Siebert. “This work will empower architects and engineers to specify mass timber with confidence and enable school districts to choose safer, sustainable materials.”
SLB Support Helps Unlock Steel-Timber Hybrid Opportunity

It’s a sign of how far hybrid construction has come when a mass timber building is featured in the American Institute of Steel Construction’s Modern Steel magazine. The September issue of the publication featured a new cluster of academic buildings at Princeton University housing the Environmental Studies program and the School of Engineering and Applied Science. Designed by Ennead Architects, the buildings feature glulam post and beam frameworks supporting DLT floor and roof panels.
“Rather than competing with timber, steel made the hybrid vision possible,” the article says. Steel supports the expression of the wood, such as in the Princeton Commons social hub, where a two-way hybrid timber-steel diagrid forms the third floor and roof structure.
Steel-wood hybrid construction represents an annual incremental lumber demand opportunity of 870 MM BF by 2035, and the SLB has been working with partners such as the Council on Vertical Urbanism and constructsteel to expand understanding and adoption of these systems. Growing experience with hybrid systems is showing designers how mass timber and steel can work together to address structural, architectural, and constructability requirements that neither material may solve as effectively alone.
“Hybrid construction gives designers the opportunity to draw on the strengths of different structural materials rather than viewing material selection as an either-or decision,” says Clare Broadbent, director of constructsteel. “Joint efforts by constructsteel and the Softwood Lumber Board can help the industry better understand where steel-timber systems make sense and give project teams the information they need to apply them successfully.”
The SLB and constructsteel have already collaborated on resources examining real-world steel-timber hybrid buildings, helping project teams better understand how these systems can be applied at scale.